You're one step away from getting a free marketing plan that shows how we'll sell your home for the most amount of money in the least amount of time - hassle free.
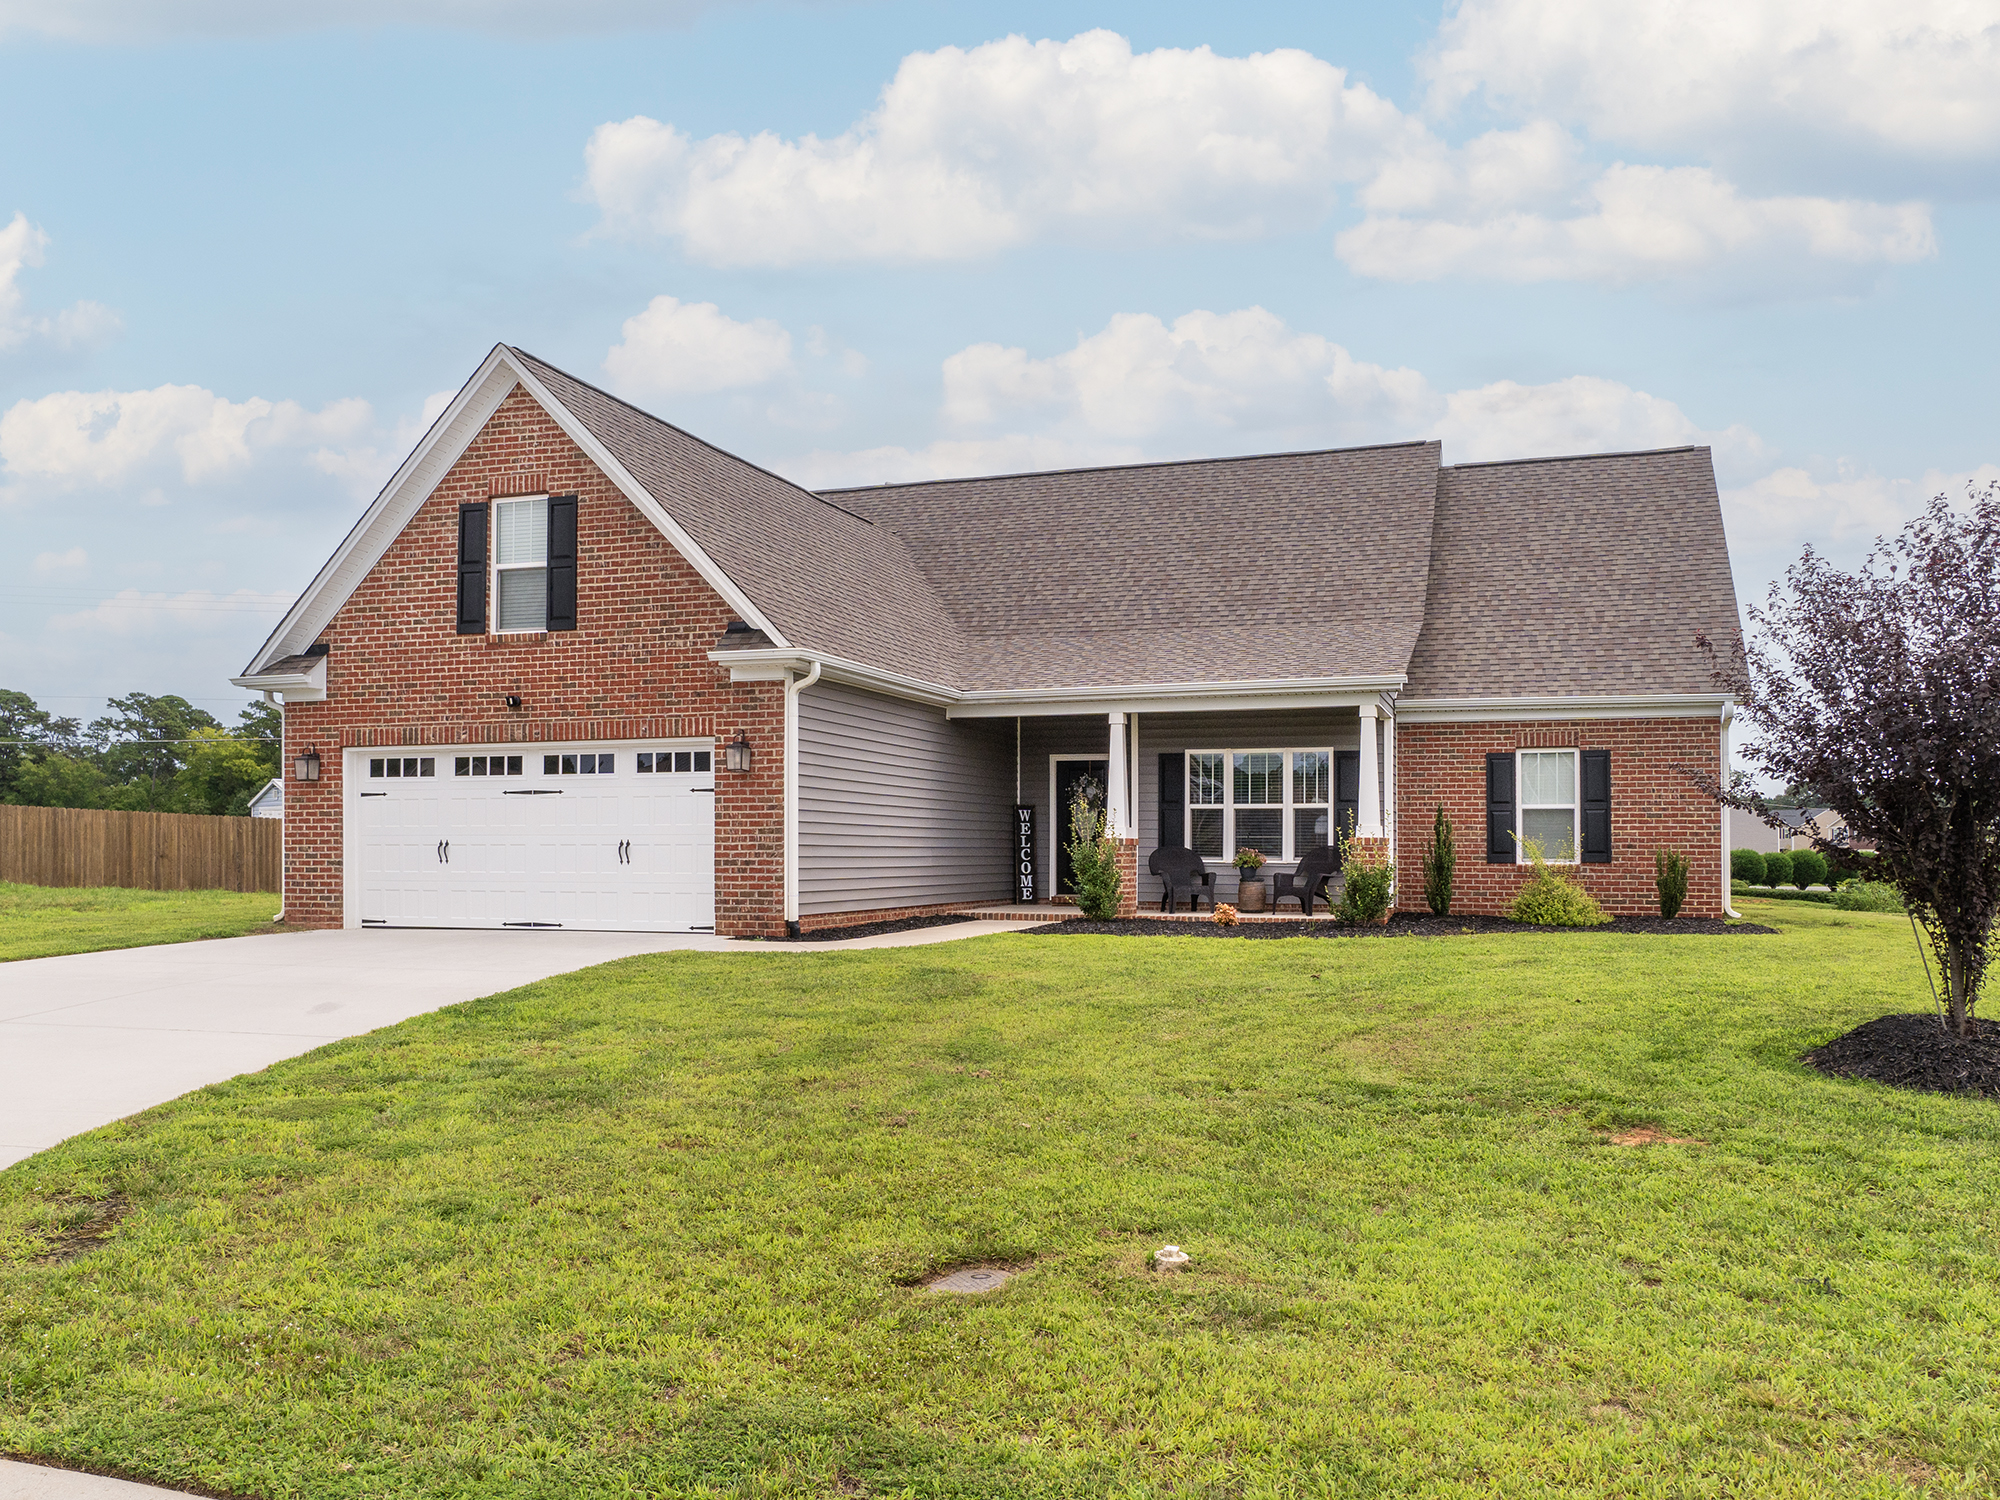
Nestled on a spacious .52 acre lot, this beautifully designed 3 bedroom + bonus room/4th bedroom, 2 bathroom home offers 2,188 square feet of thoughtfully planned living space. Whether you're searching for room to grow or a place to entertain, this home delivers both style and function in every corner.
A Floor Plan That Works for You
Step inside to discover a split open floor plan that creates an ideal flow for everyday living. Durable LVP flooring runs throughout the main living areas, offering both beauty and easy maintenance, while cozy carpet in the bedrooms adds warmth and comfort. A formal dining room provides the perfect setting for holiday gatherings and special occasions.
A Kitchen Made for Gathering
The kitchen is a true showstopper, featuring granite countertops, stainless steel appliances, and a stylish tile backsplash. The adjoining breakfast area flows seamlessly into the living space, making it easy to cook, gather, and connect all in one open, welcoming area.
A Primary Suite to Retreat To
At the end of the day, unwind in the oversized primary suite, complete with a spacious walk-in closet, dual vanity, garden tub, and a separate walk-in shower — the perfect blend of comfort and function.
Room to Grow
Upstairs, a versatile bonus room awaits, ready to become whatever fits your lifestyle: a fourth bedroom, home office, playroom, media room, or guest space. The possibilities are endless!
Outdoor Living at Its Finest
Enjoy evenings from the covered front porch, or head out back to the patio for outdoor dining and relaxation. With generous room sizes throughout and thoughtful details at every turn, this home has the space and flexibility today's buyers are looking for.
Don't Miss This One!
2125 Kaney Drive is ready to welcome its next owners. Reach out to Kelly Wirt Realty Group today to schedule your private showing!